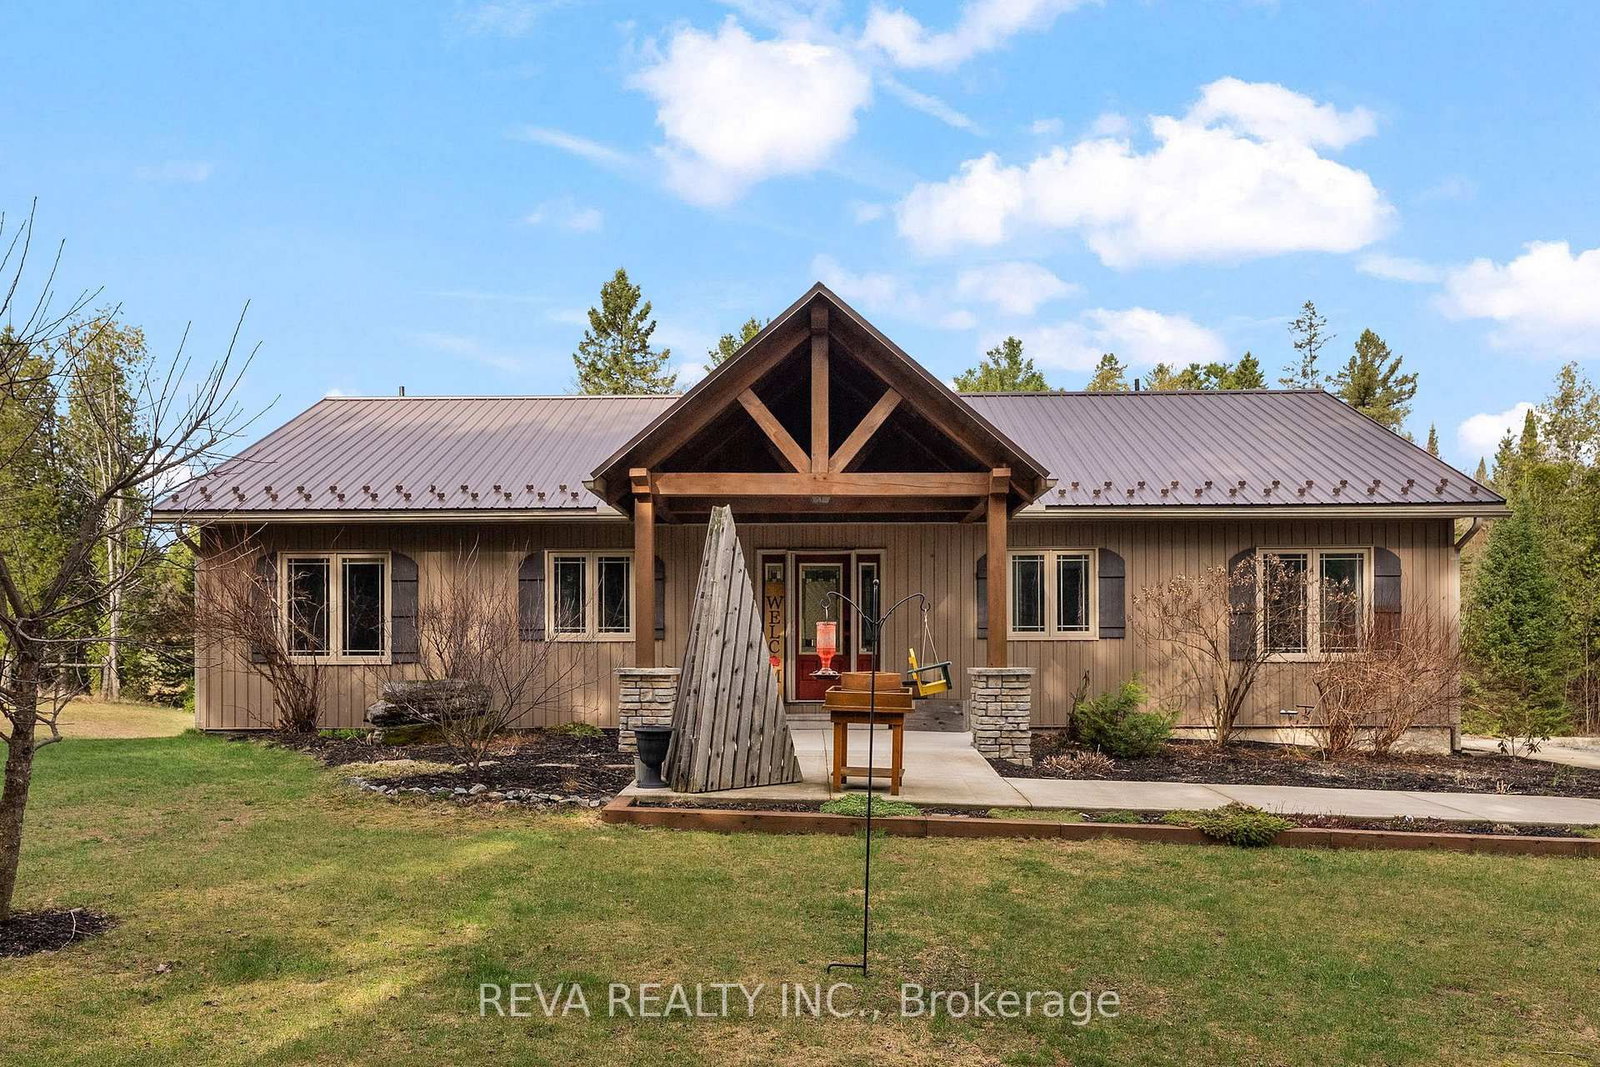
<-- style PDP --> 606 Black River Road, Tweed - Detached for sale for $669,900
  • new
  • for sale

606 Black River Road

Tweed, Ontario, K0K 3J0 - Elzevir (Twp)

$669,900

  • Neighbourhood

    Elzevir (Twp)

  • Major Intersection

    Hwy 7

  • Listed Since: 123 day(s)

  • Last update: today

Overview

  • Property Type

    Detached, Bungalow

  • Bedrooms

    4

  • Bathrooms

    2

  • Basement

    Crawl Space

  • Kitchen

    1

  • Total Parking

    21 (1 Detached Garage)

  • Lot Size

    348.73x1021.74 (Feet)

  • Taxes

    $3,573.71 (2025)

  • Type

    Freehold

Property Description

Property description for 606 Black River Road, Tweed

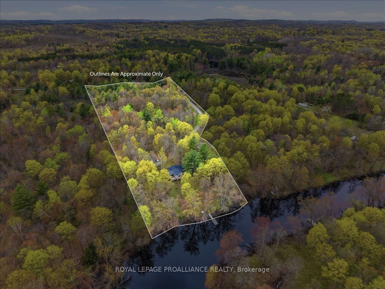
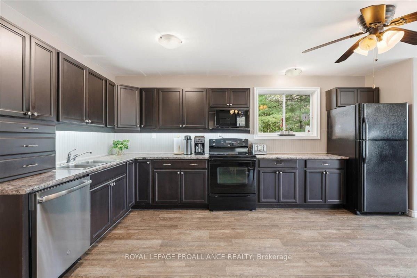
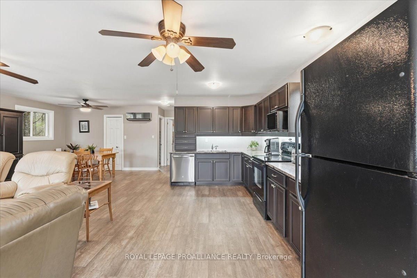
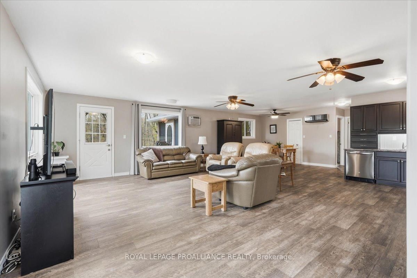
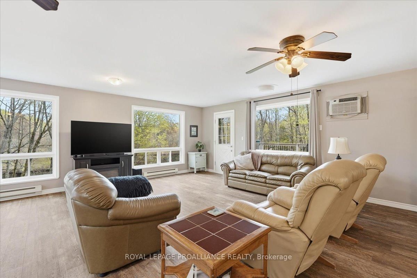
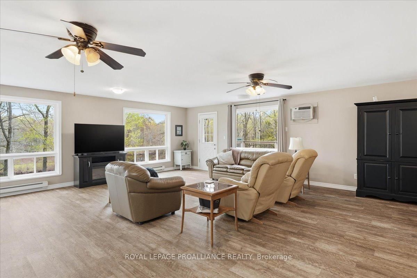
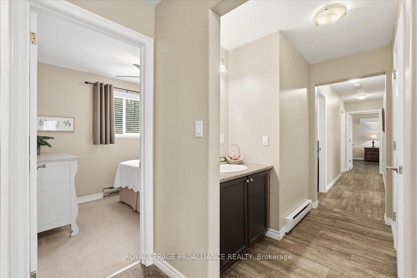
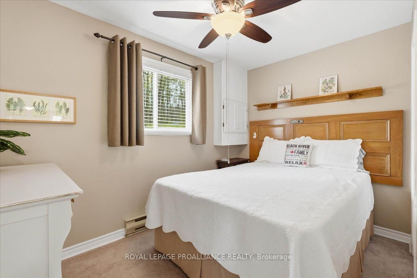
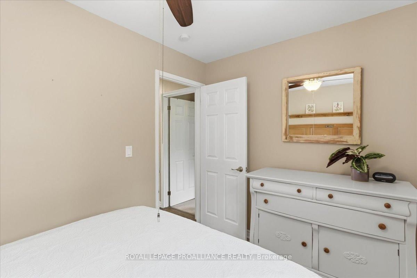
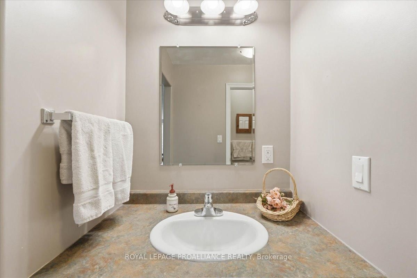
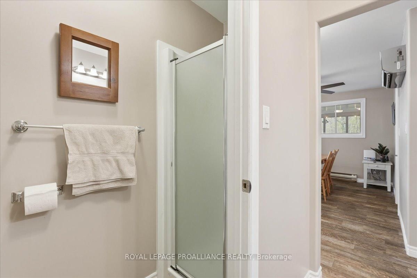
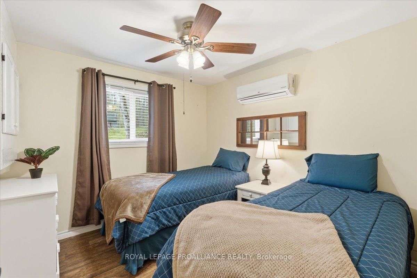
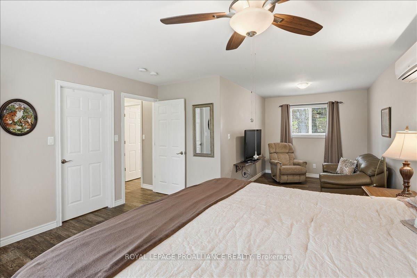
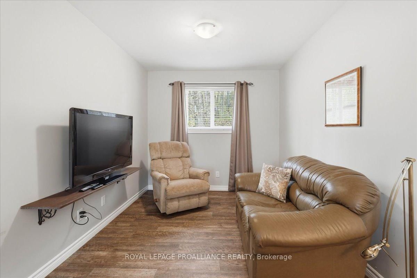
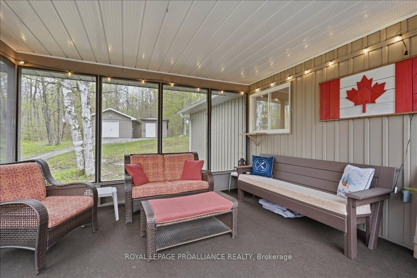
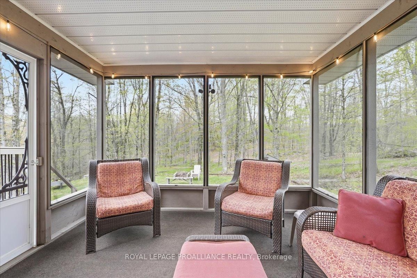
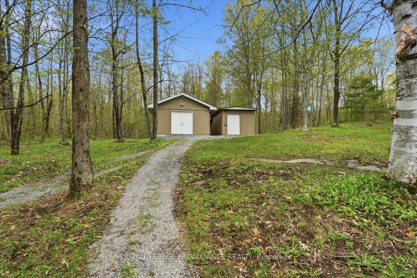
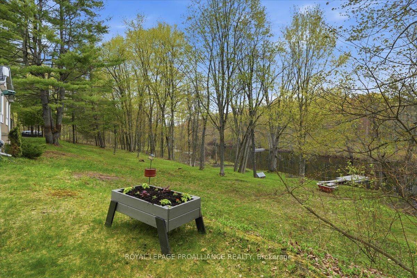
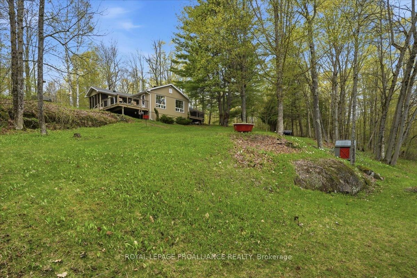
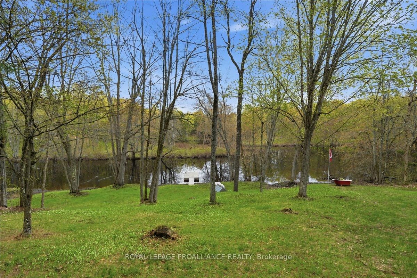
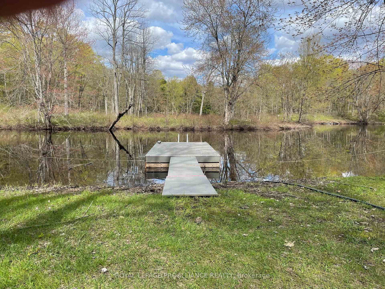
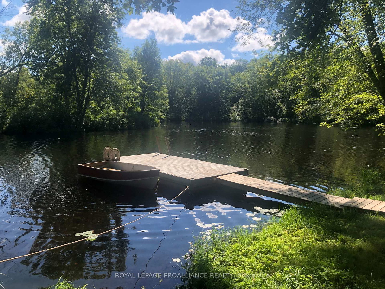
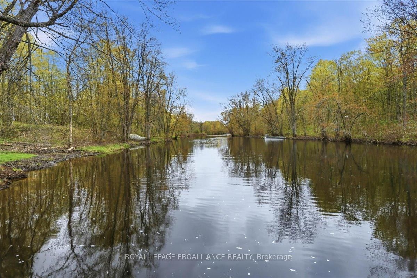
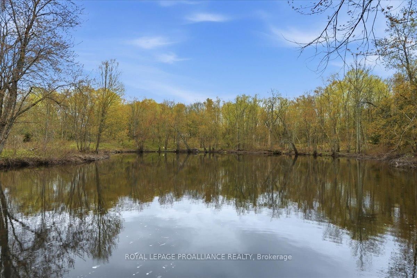
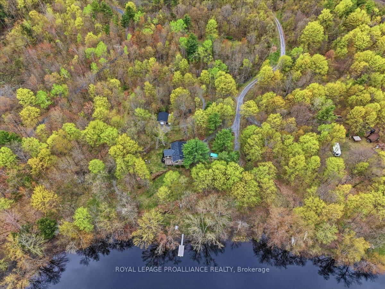
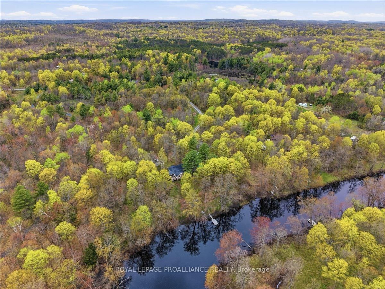
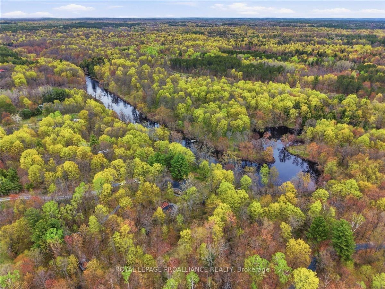
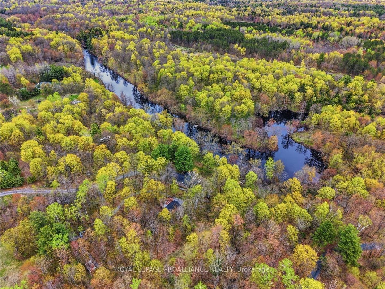
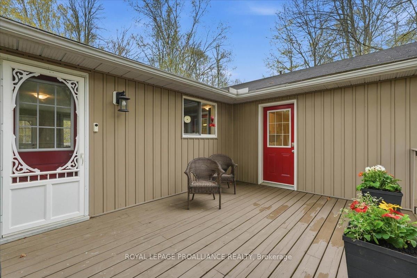
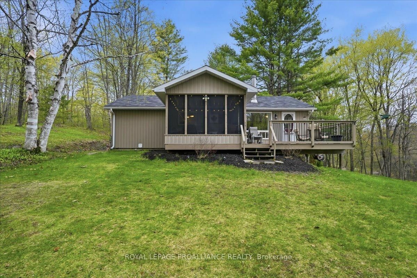
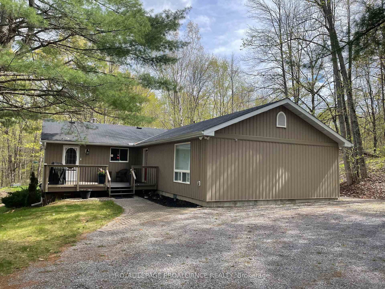
Set on a treed and very tranquil 6.73 acres along the beautiful Black River, this waterfront property offers the privacy, space, and peaceful setting that so many buyers are searching for. Tucked away in the countryside just outside Tweed, the property combines year-round comfort with direct access to nature, making it ideal as a full-time residence or seasonal cottage. The bungalow offers 4 bedrooms and 2 bathrooms, designed with a practical layout and comfortable everyday living in mind. Favorite Property Features include; a beautiful screened room and an elevated open air deck, heat pump, providing heat and air conditioning, a drilled well, detached storage garage + a dedicated workshop next door, along with 3 additional storage sheds on the property, while Bell Fibe internet availability adds modern convenience for those working remotely or staying connected. Outside, the wooded acreage and approximately 300 feet of direct waterfront create a peaceful natural setting with plenty of room to explore and enjoy the outdoors. Whether you enjoy swimming and fishing off your dock, kayaking, canoeing, wildlife watching, or simply relaxing by the water, the Black River offers a quieter waterfront lifestyle surrounded by nature. Conveniently located with year-round municipal road access, this property delivers the perfect balance of rural privacy and accessibility.

Listed by Royal Lepage Proalliance Realty

  • MLS #

    X13136168

  • Sq. Ft

    1500-2000

  • Sq. Ft. Source

    MLS

  • Lot Irregularities

    Y

  • Year Built

    Available Upon Request

  • Pool

    None

  • Drive

    Private

  • Garage

    Detached, 1 spaces

  • Total Parking

    21

  • Family Room

    N

  • Den

    N

  • Exterior

    Vinyl Siding

  • Fireplace

    N

  • Roof

    Shingles

  • Foundation

    Poured Concrete

  • Elevator

    n/a

  • Water View

    Y

  • Laundry Level

    n/a

  • Heat

    Heat Pump

  • A/C

    Other

  • Water

    Well

  • Water Supply

    n/a

  • Sewers

    Septic

  • Central Vac

    Y

  • Foyer

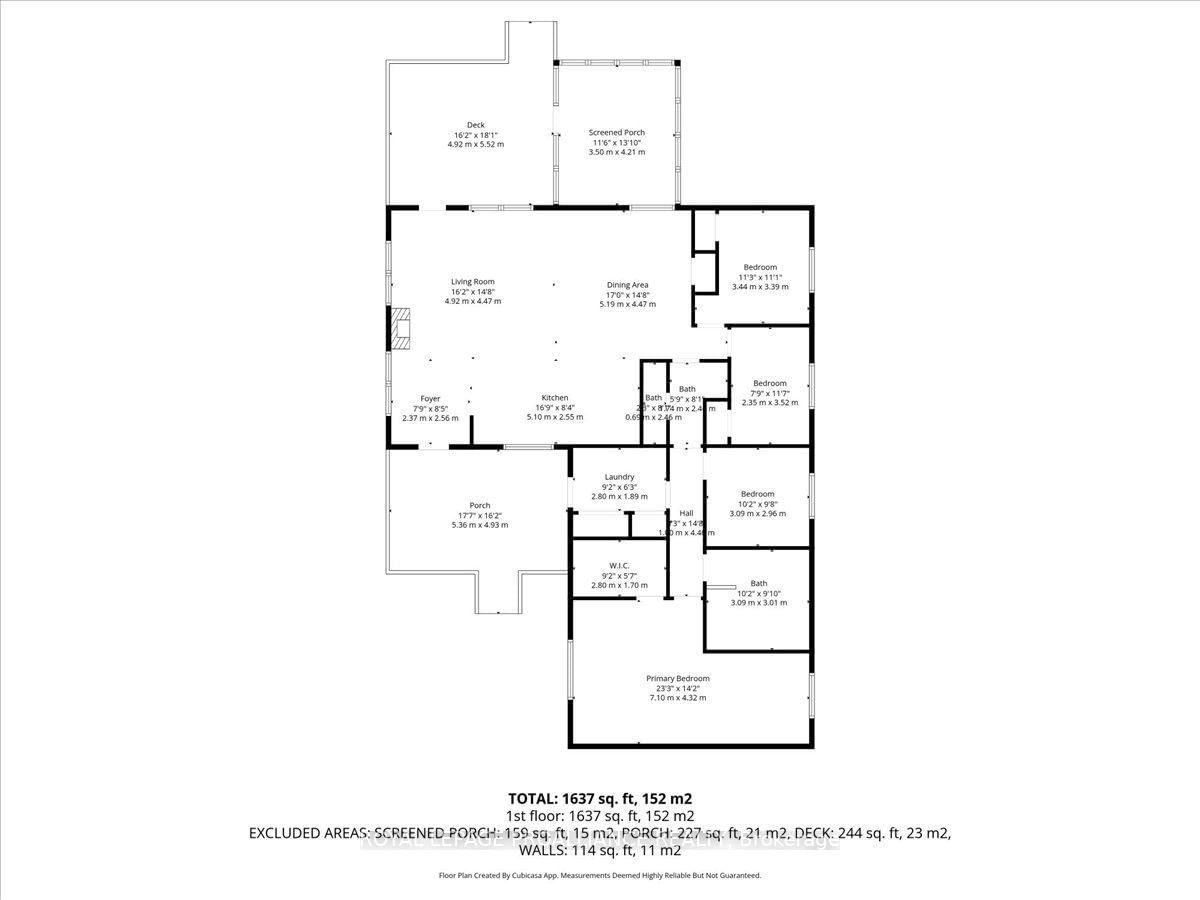
    2.37 x 2.56 ft Main level

  • Kitchen

    5.1 x 2.55 ft Main level

  • Dining

    5.19 x 4.47 ft Main level

  • Living

    4.92 x 4.47 ft Main level

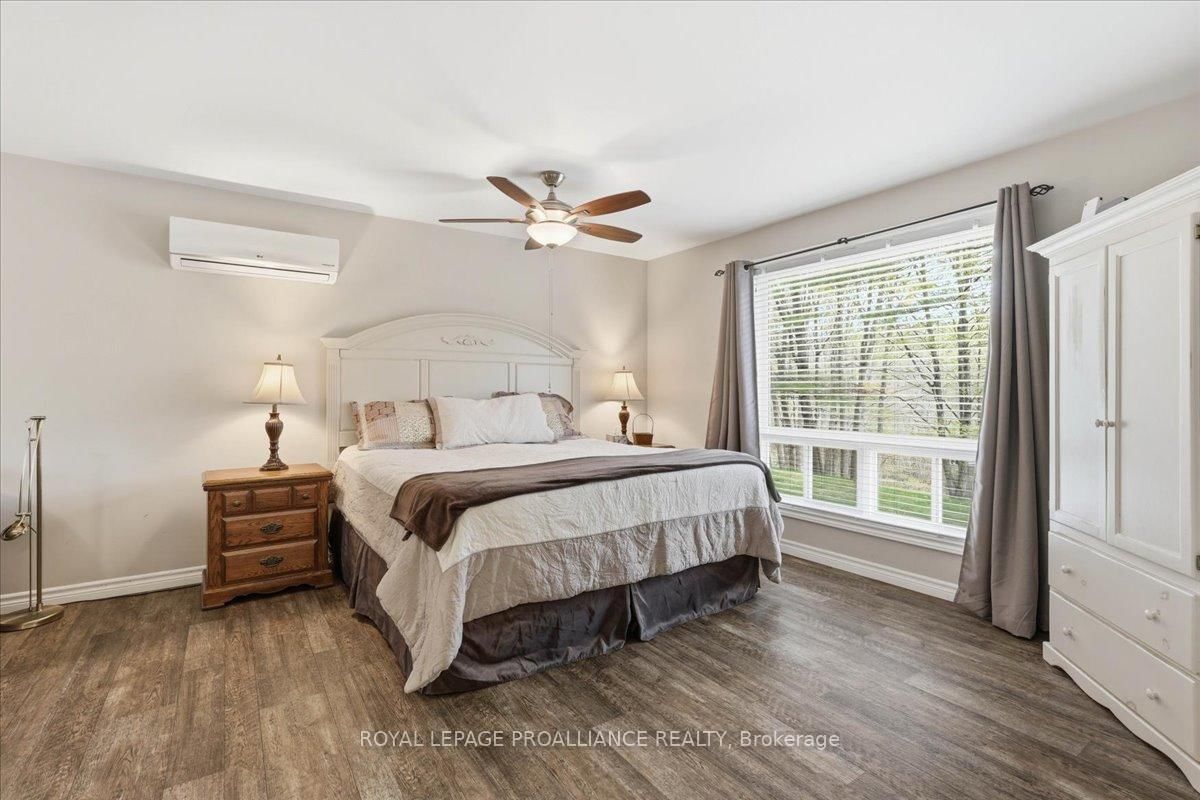
  • Primary

    7.1 x 4.32 ft Main level

  • 2nd Br

    2.35 x 3.52 ft Main level

  • 3rd Br

    3.44 x 3.39 ft Main level

  • 4th Br

    3.09 x 2.96 ft Main level

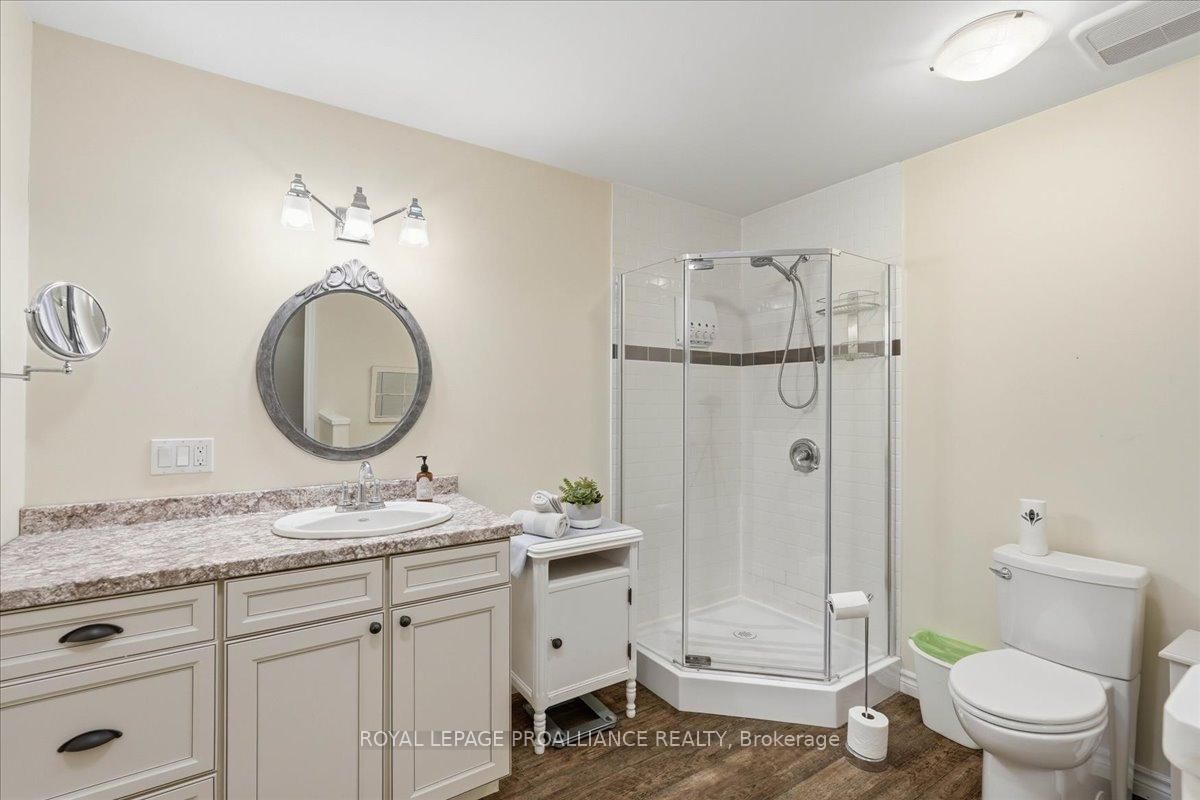
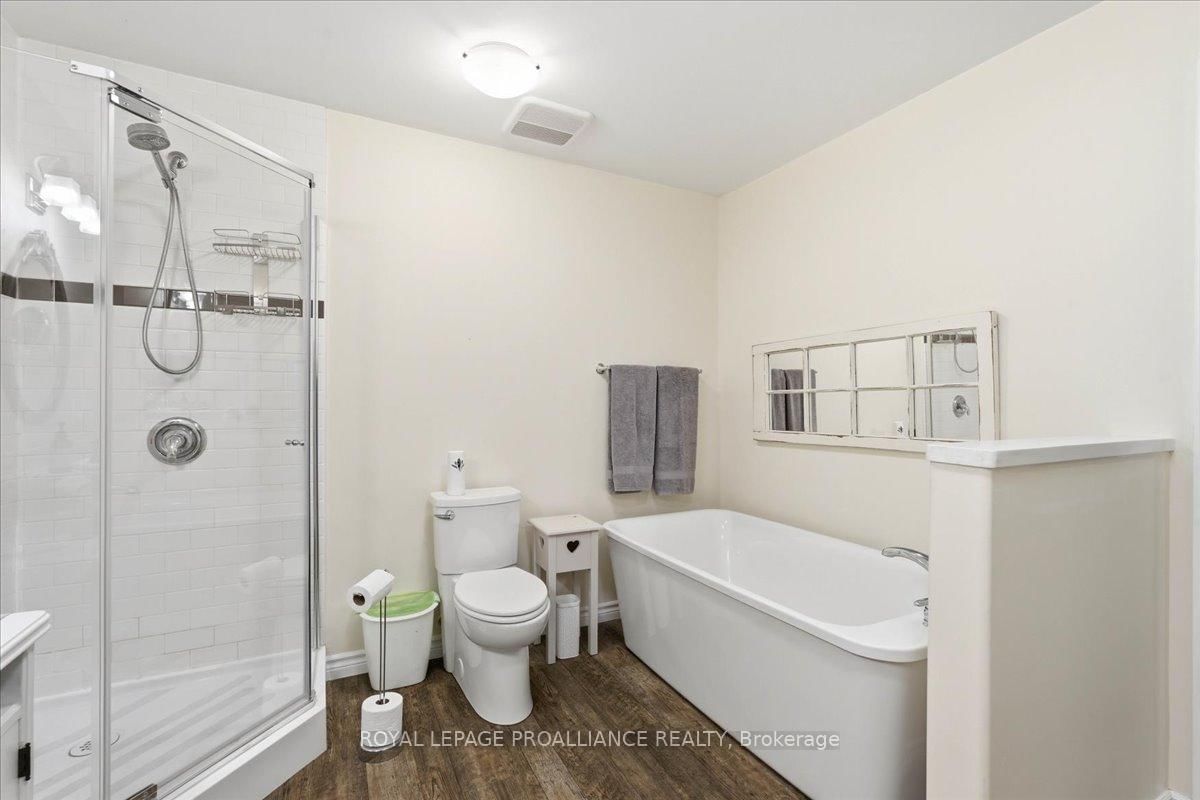
  • Bathroom

    1.75 x 2.71 ft Main level

    3 Pc Bath

  • Bathroom

    3.09 x 3.01 ft Main level

    4 Pc Bath

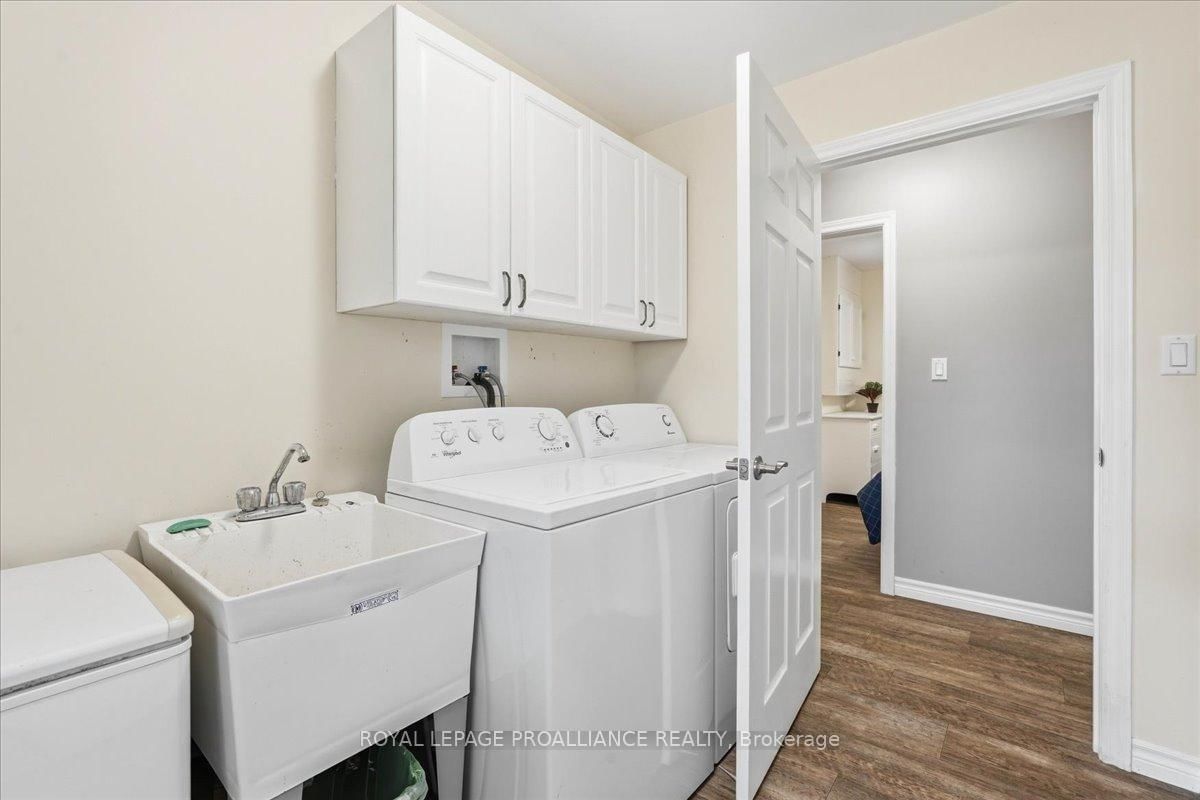
  • Laundry

    2.8 x 1.89 ft Main level

  • MLS #

    X13136168

  • Sq. Ft

    1500-2000

  • Sq. Ft. Source

    MLS

  • Lot Irregularities

    Y

  • Year Built

    Available Upon Request

  • Pool

    None

  • Drive

    Private

  • Garage

    Detached, 1 spaces

  • Total Parking

    21

  • Family Room

    N

  • Den

    N

  • Exterior

    Vinyl Siding

  • Fireplace

    N

  • Roof

    Shingles

  • Foundation

    Poured Concrete

  • Elevator

    n/a

  • Water View

    Y

  • Laundry Level

    n/a

  • Heat

    Heat Pump

  • A/C

    Other

  • Water

    Well

  • Water Supply

    n/a

  • Sewers

    Septic

  • Central Vac

    Y

  • Foyer

    2.37 x 2.56 ft Main level

  • Kitchen

    5.1 x 2.55 ft Main level

  • Dining

    5.19 x 4.47 ft Main level

  • Living

    4.92 x 4.47 ft Main level

  • Primary

    7.1 x 4.32 ft Main level

  • 2nd Br

    2.35 x 3.52 ft Main level

  • 3rd Br

    3.44 x 3.39 ft Main level

  • 4th Br

    3.09 x 2.96 ft Main level

  • Bathroom

    1.75 x 2.71 ft Main level

    3 Pc Bath

  • Bathroom

    3.09 x 3.01 ft Main level

    4 Pc Bath

  • Laundry

    2.8 x 1.89 ft Main level

Thinking of Selling?

Find Out Your Home’s Value in Today’s Market!

No Email or Signup is required to view your home estimate.

estimate your home value

Contact Manoj Kukreja

Sales Representative,
Century 21 People’s Choice Realty Inc.,
Brokerage
(647) 576 - 2100

Manoj profile avatar

Mortgage Calculator

This data is for informational purposes only.

Mortgage Payment per month

Principal Amount

Interest

Total Payable

Amortization

Amortization

Closing Cost Calculator

This data is for informational purposes only.

Closing Cost Total for this property

Total Cash flow for purchasing this property

Down Payment(%)*
Additional information

Provincial Land Transfer Tax

Ontario Land Transfer Tax Rebate

Toronto Land Transfer Tax

Toronto Land Transfer Tax Rebate

PST on CMHC Insurance Premium

Lawyer Fees

$2,825

Government Registration Fee's

$164

Title Insurance

Closing Cost Total

Total Cash flow for purchasing this property

Provincial Land Transfer Tax

Ontario Land Transfer Tax Rebate

Toronto Land Transfer Tax

Toronto Land Transfer Tax Rebate

PST on CMHC Insurance Premium

Lawyer Fees

$2,825

Government Registarion Fee's

$164

Title Insurance

Down Payment(%)*

* A down payment of less than 20% is permitted only for first-time home buyers purchasing their principal residence. The minimum down payment required is 5% for the portion of the purchase price up to $500,000, and 10% for the portion between $500,000 and $1,500,000. For properties priced over $1,500,000, a minimum down payment of 20% is required.

Thinking of Selling?

Find Out Your Home’s Value in Today’s Market!

No Email or Signup is required to view your home estimate.

estimate your home value

Contact Manoj Kukreja

Sales Representative, Century 21 People’s Choice Realty Inc., Brokerage
(647) 576 - 2100

Manoj profile avatar

Recent Sold Listings in Elzevir (Twp), Tweed

Popular Cities